Wireless
Design, prediction and site survey for venues where many people are online at once.
- Wireless design and prediction, from scratch
- Site survey with Ekahau and Hamina
- High-density Wi-Fi 6E and Wi-Fi 7
- Post-installation validation
Wireless design, site survey and Cisco Spaces in the Netherlands
We design wireless networks for large venues and, with Cisco Spaces and wayfinding, turn them into location and occupancy data. From first design to go-live.

One network, two sides: connectivity for everyone in the building, and insight into how the building is used.
Design, prediction and site survey for venues where many people are online at once.
From wireless network to location, occupancy and environmental data, from design to go-live.
What we do for you on a project.
Design for large venues, from scratch: capacity, channel plan, access point placement and bill of materials.
Predictive, on-site and validation surveys with Ekahau and Hamina, before and after installation.
Location starts with access point placement. We design for accuracy with RSSI, FastLocate, BLE, FTM and UWB.
Spaces Connector, integration with Catalyst 9800, Catalyst Center or Meraki, location hierarchy, maps and zones.
Webex devices and sensors in Cisco Spaces: occupancy, people count, air quality, 3D maps and digital wayfinding.
Design review, second opinion and extra capacity in your project team, on site in the Netherlands.
We focus on two specialisms: wireless and Cisco Spaces. Security and telephony are outside our work.
Every phone and laptop that connects shows where people are and how spaces are used. Cisco Spaces turns that into usable data, on the network you already have.
Desk and room occupancy, meeting rooms booked but not used, air quality and temperature per room.
Where is the equipment? Asset tracking, wayfinding for patients and visitors, and busyness per ward.
Real-time crowding, visitor flows, new and returning visitors, and the impact of events.
Occupancy of lecture halls and study spaces, peak hours per building and evidence for real estate decisions.
You can't manage what you can't measure.
Two tracks, one approach: measure and design first, then build, then validate.
Venue, requirements, timeline and floor plans.
Predictive design, capacity, channel plan and bill of materials.
On-site measurement with Ekahau or Hamina, before installation where needed.
Configuration and go-live, together with your installer.
Post-installation validation survey, documentation and handover.
Goals, use cases, floor plans and the right licence: Essential or Advantage.
Spaces Connector and integration with Catalyst 9800, Catalyst Center or Meraki.
Location hierarchy in business terms, floor plans, zones and exclusion areas.
Measure accuracy at test points and adjust access point placement.
Right Now, Location Analytics, Smart Workspaces and APIs, with documentation.
spaces.mihajlov.nl
Pick your venue, use cases and building. You immediately see how many access points you need, which controller, connector and licence, and why. Free, no account.
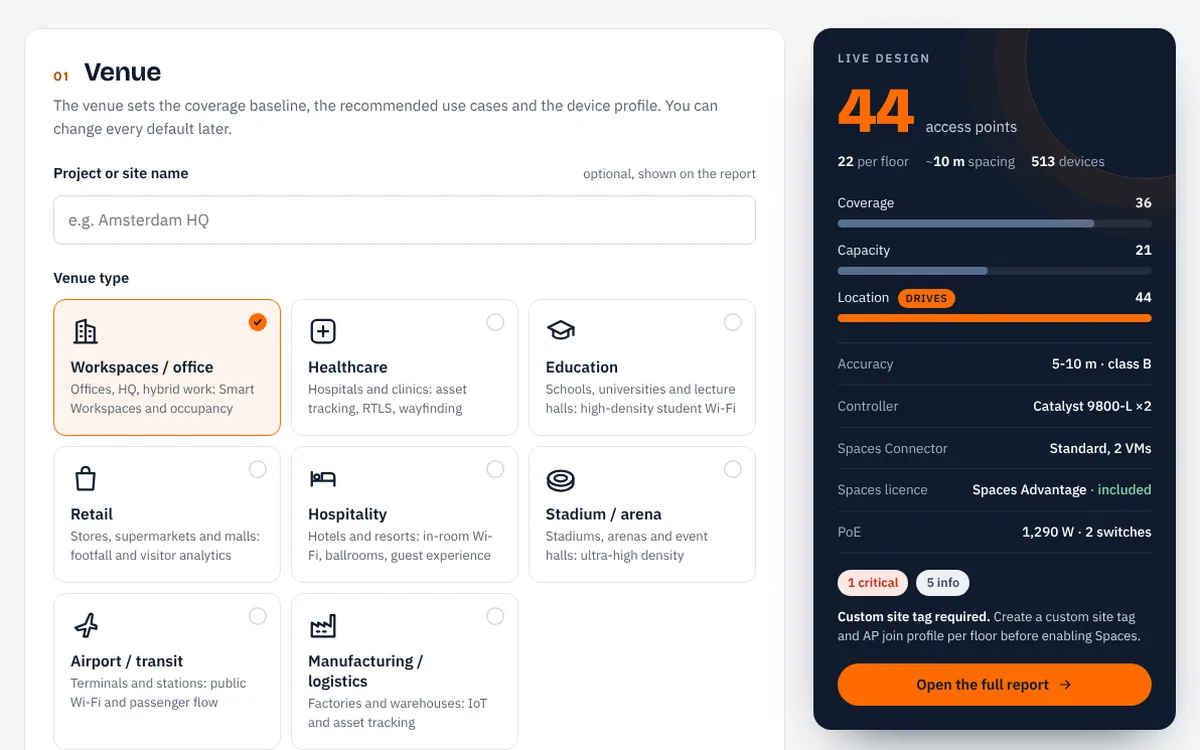
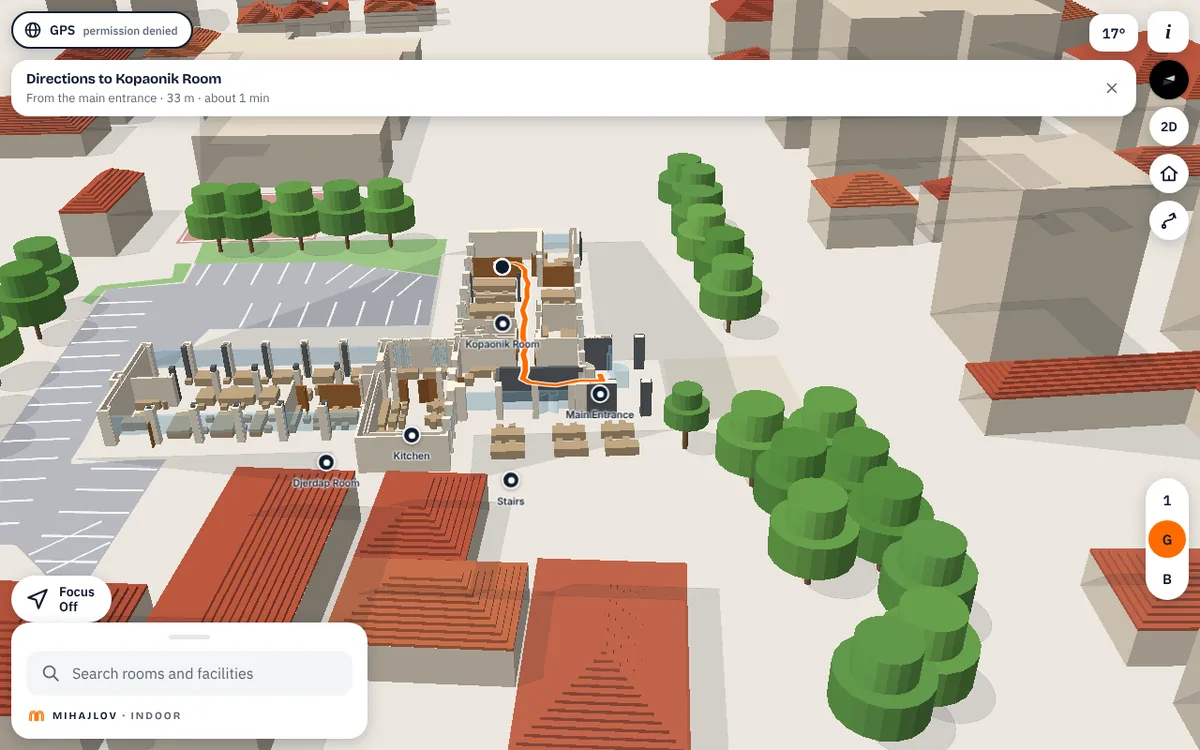
map.mihajlov.nl
Visitors find the right room by themselves, on their own phone. A 3D map of your building with levels, search and walking routes, in the browser and without an app.
MIHAJLOV is led by Stefan Mihajlov, a Solution Engineer and Wireless Architect with an M.Sc. in Network and Software Engineering. His focus is Cisco Spaces and large-scale wireless deployments with location services (HyperLocation / FastLocate), and high-density Wi-Fi 6E/7 design for large public venues.
He writes technical guides on Cisco Community and also works with automation and observability (Python, REST APIs, Grafana, InfluxDB).
LinkedIn: Stefan MihajlovTechnical guides by Stefan Mihajlov on Cisco Community.
Location services on Catalyst 9800: architecture, FastLocate, BLE, RTLS, UWB with Wi-Fi 7 access points and access point placement.
Read on Cisco CommunityDesigning wireless for Cisco Spaces: design classes, connector sizing and access point density per venue.
Read on Cisco CommunityDesign validation and controller configuration for Cisco Spaces.
Read on Cisco CommunityDescribe the venue, the network or the Spaces use case. You get a scope and a price back.